603-237-4760 contact@sunnvalley.com

Start of property details
Share this property:
5746 Bear Mountain Drive
Brighton, CO 80601
FOR
SALE
$360,000
Active
3
Beds
2
Baths
1,318
Sqft
0.16
Acres
1945
Yr. Built
MLS# 1500520
Cumulative Days on Market: 19 · Includes prior listings · Currently listed since 09/01/26 · Data provided by the MLS.

Property Description

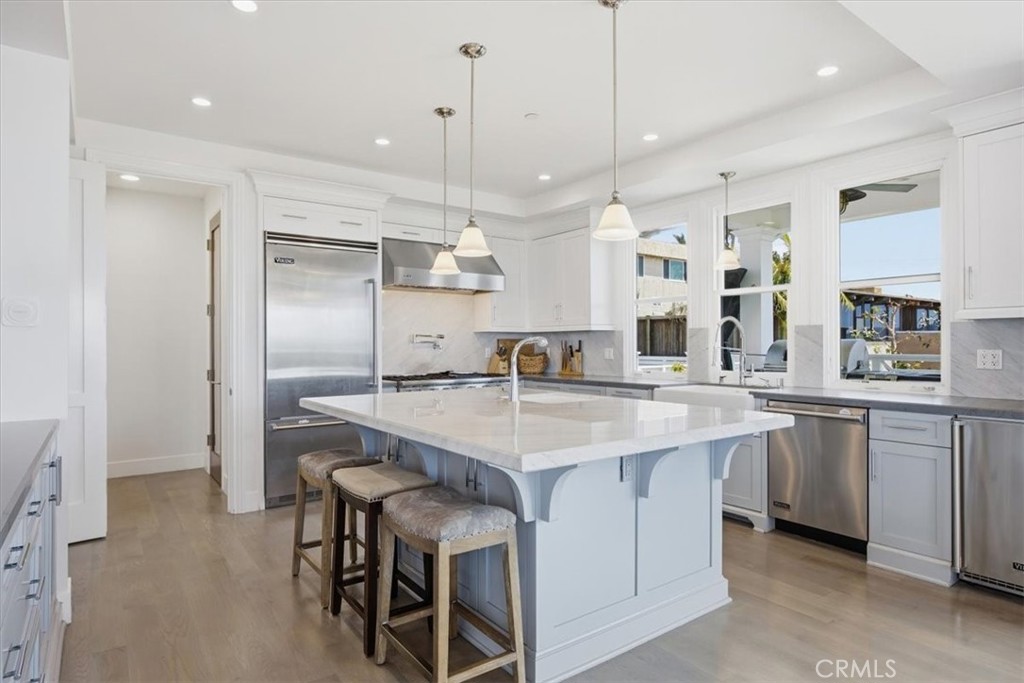
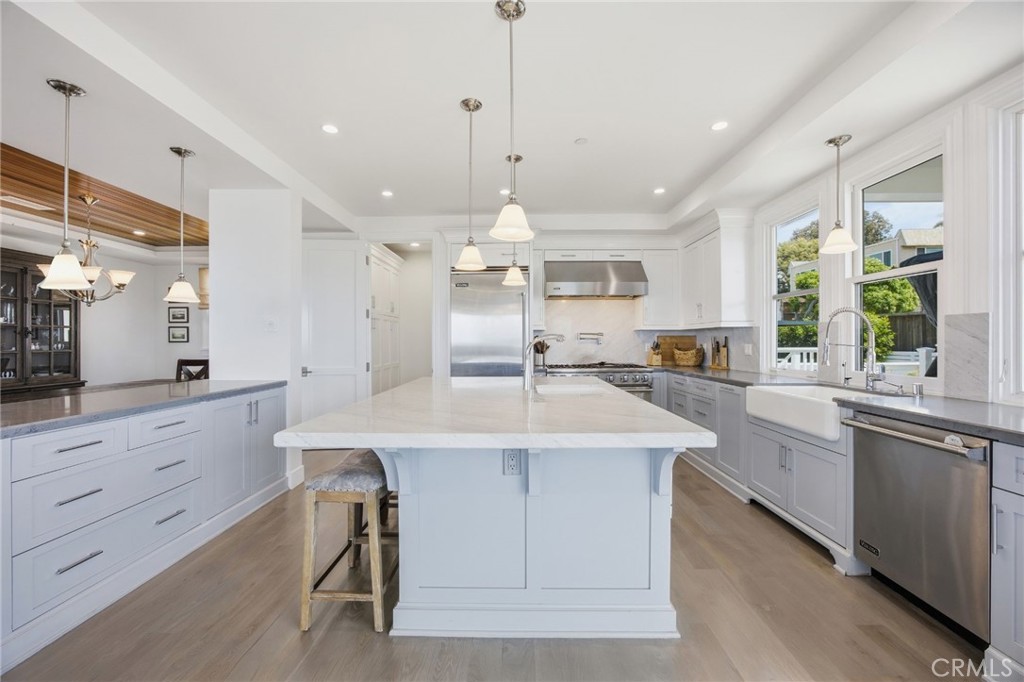
* Welcome to this fully remodeled home in the heart of Brighton. All renovations were done in 2023. The remodeled kitchen shines with updated finishes, offering both style and functionality for everyday living and entertaining. A Fresh interior paint job adds a crisp, clean aesthetic space that makes the entire home feel light and inviting. Comfort is elevated with Pioneer mini-split systems providing efficient heating and A / C, allowing for customized climate control and year- round comfort. Bedrooms are split in the home so you could potentially make the property a multigenerational home.
* The property sits on a large lot (approximately 0.16 acres), offering expansive outdoor space that’s hard to find in this price range. Whether you envision a garden, outdoor entertaining area, additional parking, a future garage, or simply room to breathe, this yard delivers flexibility and potential. With 3 bedrooms, 2 bath functional living space, and tasteful updates already completed, this home is truly move-in ready.
* Located near downtown Brighton, shopping, dining, and commuter routes, it offers both charm and convenience. Park and trails across the street. NO HOA!
This is the kind of property that feels warm, fresh, and easy the moment you step inside. This property makes a great home, yet zoned commercial property -for a business that is looking for a great location. You choose! Home has rented for $2500.00 last year-if you are looking for an investment property. 1031 exchanges welcome!

Ask a Local Expert

Property Highlights

Property Type
Residential
Property Sub Type
Single Family Residence
Bedrooms
3
Total Bathrooms
2
Living Area
1,318
Price / Sqft
$273
Acres
0.16
Year Built
1945

Location

City/Township
Brighton
Subdivision
Malcoms 2nd Add Resubd Blks 6 And10
County
Adams
Zoning
RES

Property Details

Price
$360,000
Property Type
Residential
Property Sub Type
Single Family Residence

Building

Structure Type
House
Levels
One
Total Area
1,318

Community

Local Schools

Elementary School
Northeast
Middle School
Overland Trail
High School
Brighton
School District
Schoo

Interior Features

Bedrooms and Bathrooms

Total Bathrooms
2
Bathrooms on Main Level
2
Full Bathrooms
1
3/4 Bathrooms
1
Bedrooms
3
Bedrooms on Main Level
3

Area and Spaces

Living Area
1,318
Above Grade Finished Area
1,318

Appliances

Appliances
Dishwasher, Disposal, Microwave, Range, Refrigerator

Interior Features

Flooring
Vinyl
Laundry Features
In Unit

Heating and Cooling

Heating Features
Forced Air

Building Details

Construction

Year Built
1945

Materials

Construction Materials
Frame
Roof
Other

Terms

Terms

Contingency
None
Ownership
Individual
Exclusions
Selle
Special Conditions
None
Special Terms
Cash, Conventional, FHA, VA Loan
Financing Options
Excha

Taxes

Tax

Tax (Annual)
$2,132

Heating, Cooling & Utilities

Cooling Features
Air Conditioning-Room

Utilities

Sewer
Public Sewer
Water Source
Public

Lot

Acres
0.16
Lot Size
7,150
Lot Size Area Sq Ft
7,150

Parking

Total Parking Spaces
1
Listed by , Keller Williams Preferred Realty
Listing Data last updated 09/20/2026 06:00 pm
Get a Link to this Property: Copy To Clipboard
QR Code link to this property

Phone:
Connect with:

Payment Calculator

per month. fixed. % interest.
$
%
$
%
Principal & Interest
+ Home Insurance
+ Property Tax
+ HOA Fees
per month
Total interest paid over s will be:
All estimates and provided for informational purposes only. Actual amounts may vary. The output of the tool is not a loan offer or solicitation, nor is it financial or legal advice. Information, rates, programs and loan scenarios shown are for example only as of 21-Sep-2026 and are subject to change without notice. Interest rates provided by the St. Louis Federal Reserve Economic Data (FRED). All products are subject to credit and property approval. Not all products are available in all states or for all loan amounts. Other restrictions and limitations apply. Contact your preferred lender for the pricing associated with your specific transaction. Calculations are generated by Open Source mortgage calculation software tools using common mathematical formulas. All calculations should be independently verified.
Get Walk Score Content

Property History

Today
Property information last updated
19 days ago
Status Active. This is the date the listing was placed on market.
182 days ago
Date of last price change
Cumulative Days on Market: 19 days (includes prior listings) · Currently listed since September 1, 2026. Data provided by the MLS.

Similar Properties