603-237-4760 contact@sunnvalley.com

Start of property details
Share this property:
4642 S Dayton Court
Westminster, CO 80031
FOR
SALE
$490,000
Active
3
Beds
2
Baths
2
Garage
1,717
Sqft
2007
Yr. Built
MLS# 1571281
Cumulative Days on Market: 528 · Includes prior listings · Currently listed since 04/11/25 · Data provided by the MLS.

Property Description

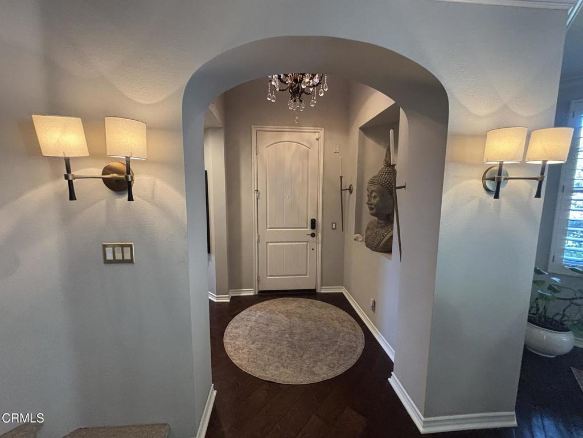
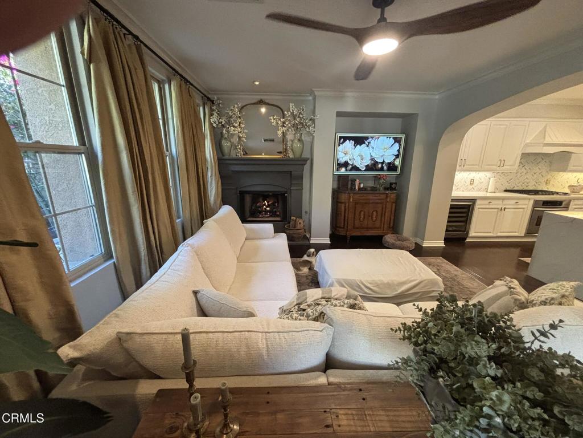
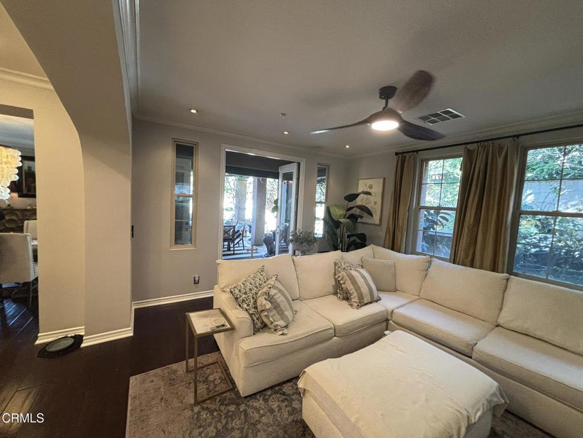
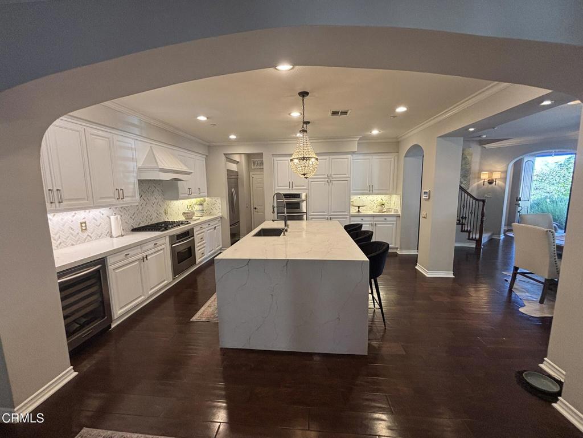
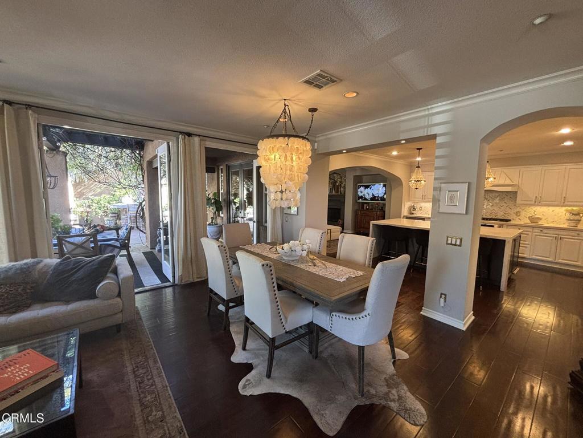
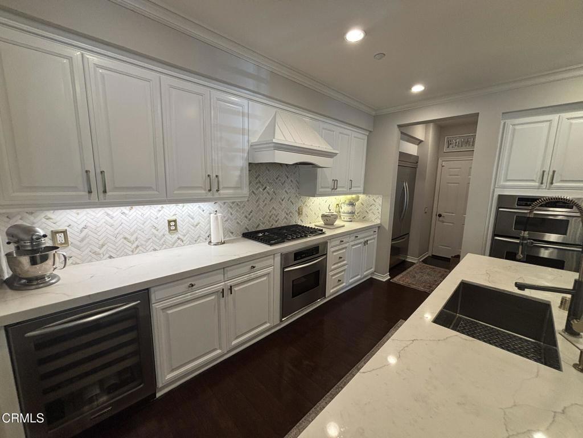
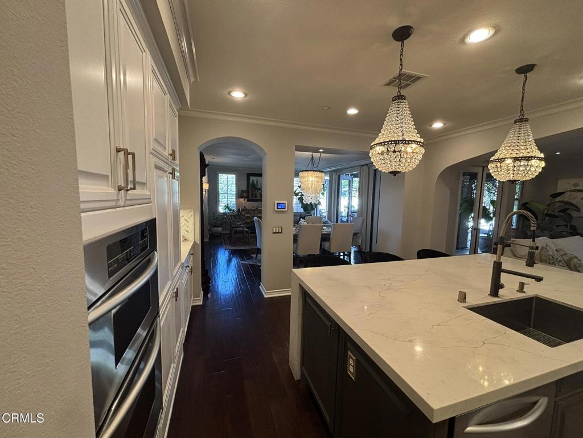
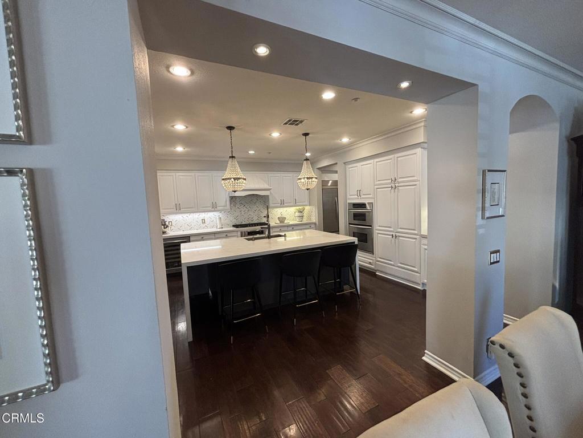
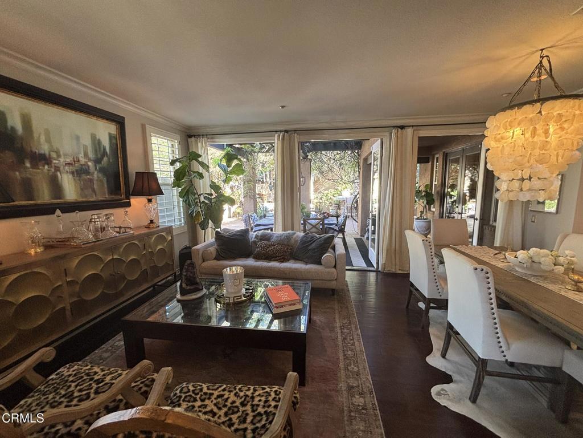
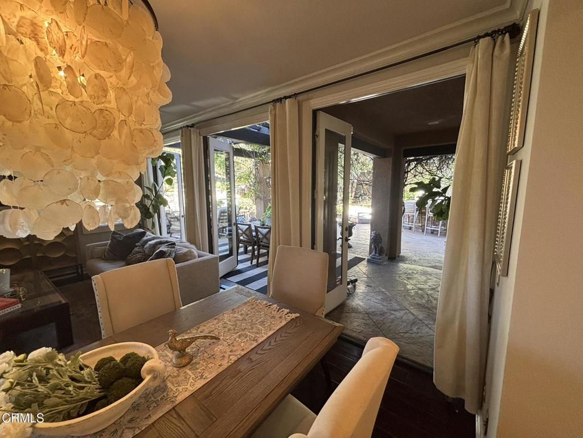
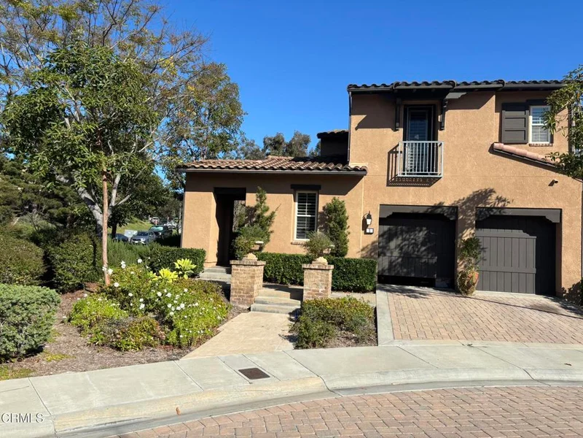
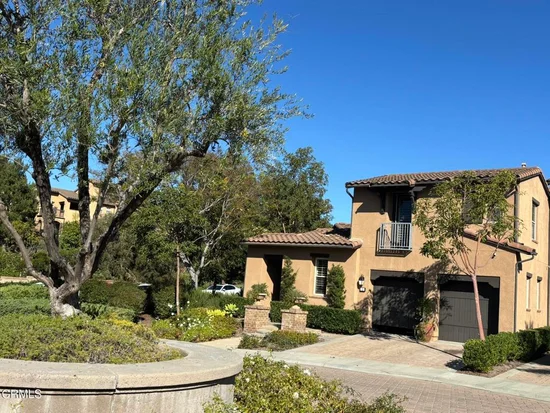
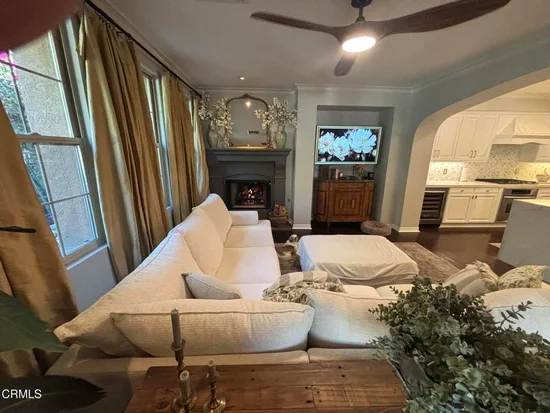
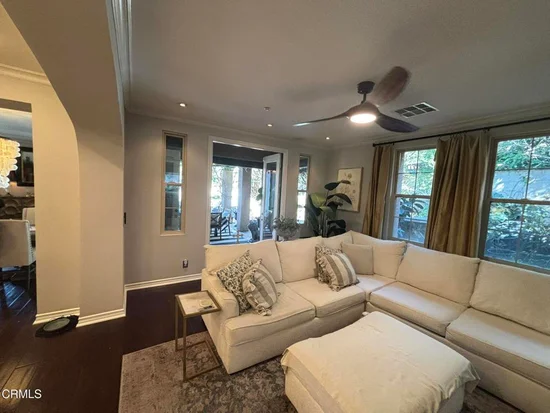
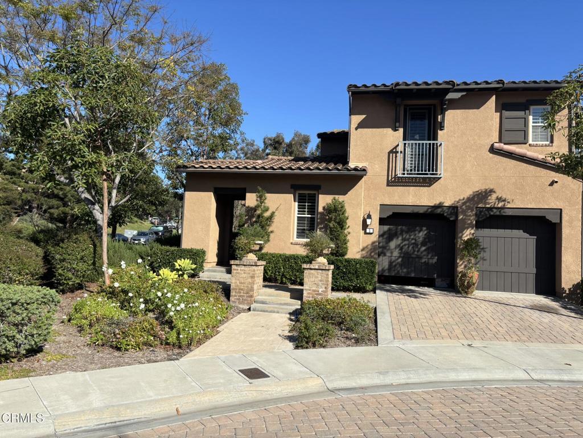
Larger than the average Westminster Condo! Over 1700 Square Feet, Tall and Vaulted Ceilings, 3 Bedrooms, 2 Full Bathrooms and Main Floor Living with the Security of a Connected, Large, Two Car Tandem Garage that Flows Straight into Your Home. This Former Model Home, End Unit, is Located Where No Other Buildings Interfere with the Feeling of Open Space. With New Anderson Windows and Paint in 2022 and an HVAC System in 2017, one can Move In Feeling Good that the BIG Things have been Taken Care Of. The Family Room offers a Gorgeous Electric Fireplace that sits Next To the Very Private Patio lined with Trees that Blossom Pink Flowers. The Large Updated Kitchen, with Beautiful Opulent Granite, Tile Flooring and Backsplash is Overflowing with Cabinets, Counter Space and a wonderful Pantry. Just off the Kitchen are 2 Bedrooms, a Bathroom and a Laundry closet. The Floor Plan, with its Measurements included, shows you that both Bedrooms are Very Big with a Primary Bedroom En-Suite, Separate Shower, Jetted Tub, Walk In Closet and Private Toilet. The 3rd Bedroom, that sits at the top of the stairs, is ready For Seller Paid Framing and Door or can be Left as is for great Office Space. That Choice Has Been Left to You, The Buyer. The Legacy Villas offers Greenbelts and Walking Paths and is close to Shopping, the Westminster Rec Center, Parks and Restaurants. Easy and Quick Access to I36 sends you to Boulder, Denver and North effortlessly. The HOA Just Replaced the Roof and Maintains the Exterior Building, Sewer, Trash, Water, Snow Removal, Grounds and Fencing. A True Lock and Leave! Come See This Perfect Condo and Community to Understand its True Value!

Ask a Local Expert

Property Highlights

Property Type
Residential
Property Sub Type
Condominium
Architectural Style
Contemporary
Bedrooms
3
Total Bathrooms
2
Living Area
1,717
Price / Sqft
$285
Year Built
2007

Location

City/Township
Westminster
Subdivision
Legacy Villas Condo
County
Adams

Property Details

Price
$490,000
Property Type
Residential
Property Sub Type
Condominium

Building

Structure Type
Low R
Levels
Two
Total Area
1,717

Community

Local Schools

Elementary School
Cotton Creek
Middle School
Westlake
High School
Legacy
School District
Adams

Interior Features

Bedrooms and Bathrooms

Total Bathrooms
2
Bathrooms on Main Level
2
Full Bathrooms
2
Bedrooms
3
Bedrooms on Main Level
3

Area and Spaces

Living Area
1,717
Above Grade Finished Area
1,717

Appliances

Appliances
Dishwasher, Disposal, Dryer, Microwave, Oven, Range, Refrigerator, Self Cleaning Oven, Washer

Interior Features

Interior Features
Ceiling Fan(s), Five Piece Bath, Granite Counters, High Ceilings, Open Floorplan, Pantry, Primary Suite, Smoke Free, Walk-In Closet(s)
Flooring
Carpet, Tile
Security Features
Carbon Monoxide Detector(s), Smoke Detector(s)
Fireplace Features
Electric, Family Room, Living Room

Heating and Cooling

Heating Features
Forced Air
Fireplaces
1

Building Details

Construction

Architectural Style
Contemporary
Year Built
2007

Materials

Construction Materials
Frame, Rock
Roof
Composition, Unknown

Terms

Terms

Contingency
None
Ownership
Individual
Exclusions
All S
Special Conditions
None
Special Terms
Cash, Conventional, FHA, VA Loan
Financing Options
Cash

Taxes

Tax

Tax (Annual)
$2,689

HOA

Has HOA
Yes
Association Fee
$330 Monthly
Association Fee Includes
Insurance, Irrigation, Maintenance Grounds, Maintenance Structure, Sewer, Snow Removal, Trash

Heating, Cooling & Utilities

Cooling Features
Central Air

Utilities

Utilities
Cable Available, Electricity Connected
Sewer
Community Sewer
Water Source
Public

Lot

Lot Features
Greenbelt, Sprinklers In Front, Sprinklers In Rear

Exterior Features

Exterior Features
Balcony
Patio And Porch Features
Covered, Patio

Parking

Total Parking Spaces
2
Garage Capacity
2
Parking Features
Concrete, Dry Walled, Oversized, Tandem

Pool Features

Spa Features
Bath
Listed by , Keller Williams Realty Urban Elite
Listing Data last updated 09/20/2026 06:00 pm
Get a Link to this Property: Copy To Clipboard
QR Code link to this property

Phone:
Connect with:

Payment Calculator

per month. fixed. % interest.
$
%
$
%
Principal & Interest
+ Home Insurance
+ Property Tax
+ HOA Fees
per month
Total interest paid over s will be:
All estimates and provided for informational purposes only. Actual amounts may vary. The output of the tool is not a loan offer or solicitation, nor is it financial or legal advice. Information, rates, programs and loan scenarios shown are for example only as of 21-Sep-2026 and are subject to change without notice. Interest rates provided by the St. Louis Federal Reserve Economic Data (FRED). All products are subject to credit and property approval. Not all products are available in all states or for all loan amounts. Other restrictions and limitations apply. Contact your preferred lender for the pricing associated with your specific transaction. Calculations are generated by Open Source mortgage calculation software tools using common mathematical formulas. All calculations should be independently verified.
Get Walk Score Content

Property History

Today
Property information last updated
528 days ago
Status Active. This is the date the listing was placed on market.
Cumulative Days on Market: 528 days (includes prior listings) · Currently listed since April 11, 2025. Data provided by the MLS.

Similar Properties