603-237-4760 contact@sunnvalley.com

Start of property details
Share this property:
6717 Ringsby Court
Westminster, CO 80023
FOR
SALE
$2,650,000
Active
6
Beds
6
Baths
4
Garage
6,320
Sqft
0.27
Acres
MLS# 1753169
Cumulative Days on Market: 82 · Includes prior listings · Currently listed since 06/30/26 · Data provided by the MLS.

Property Description

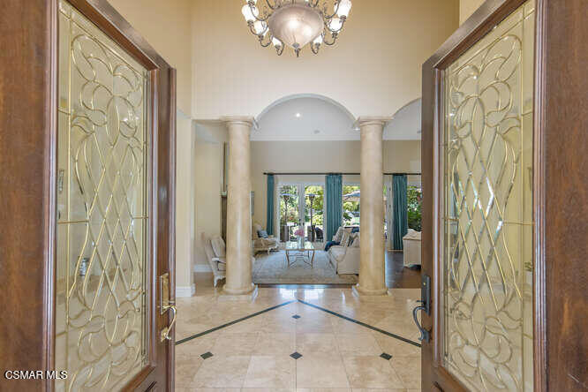
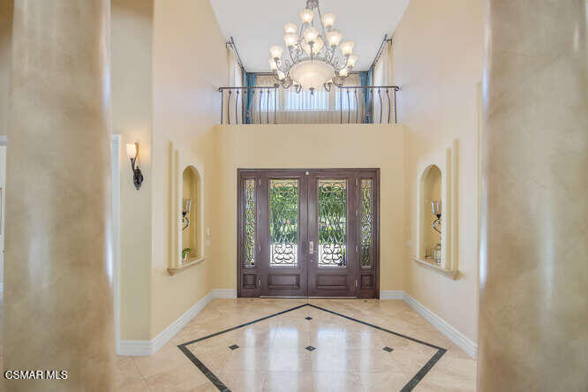
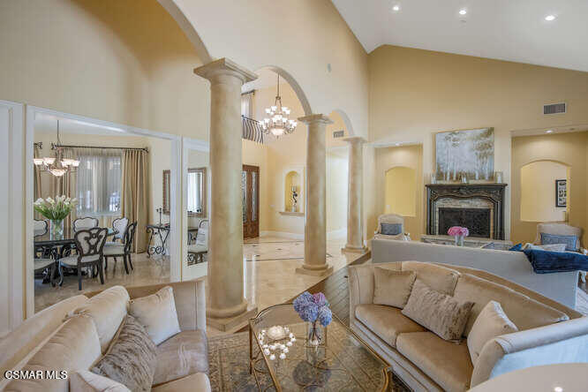
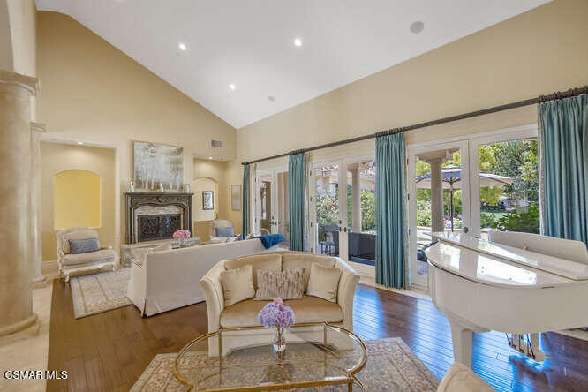
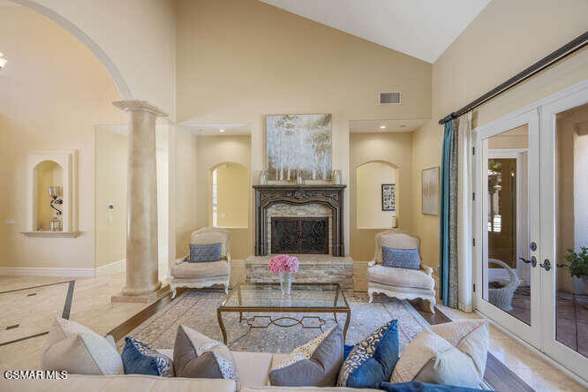
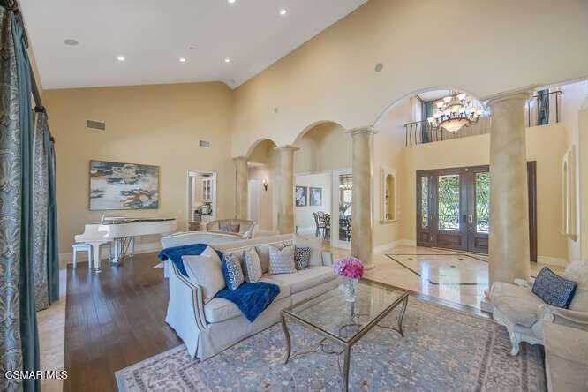
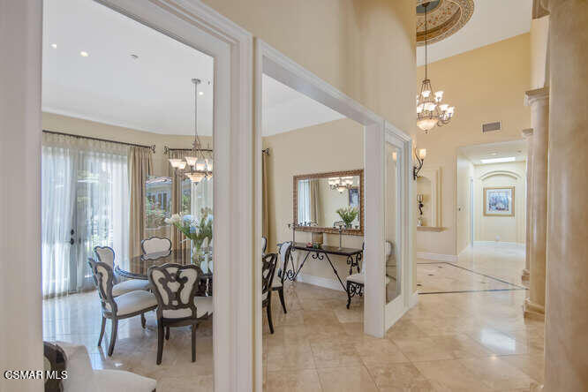
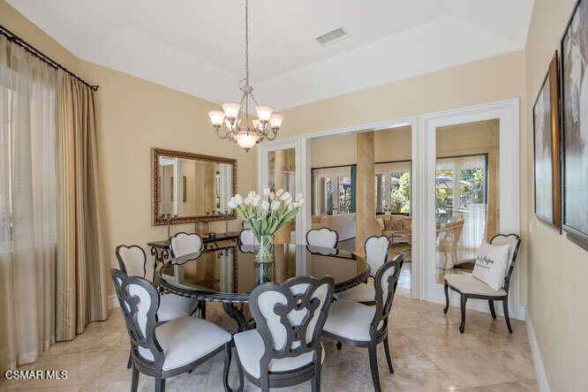
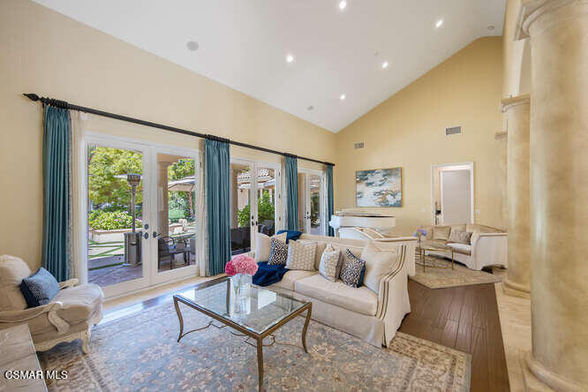
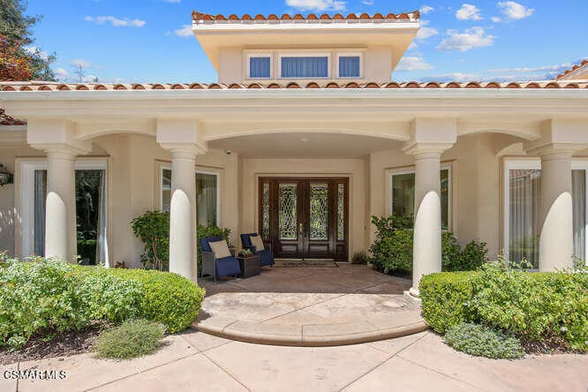
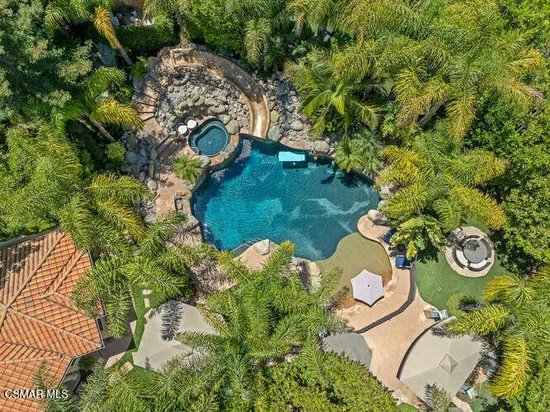
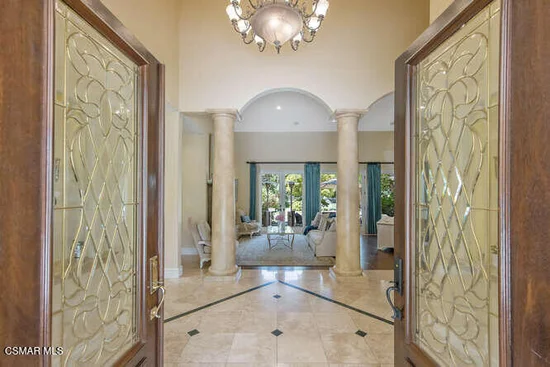
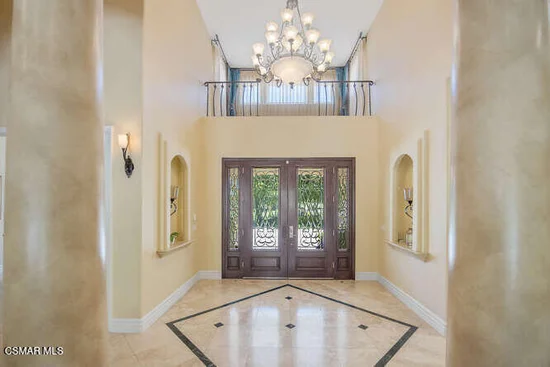
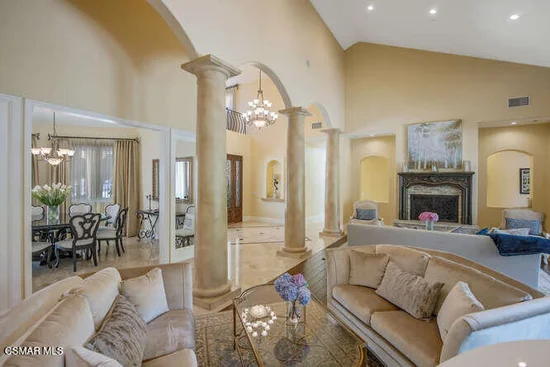
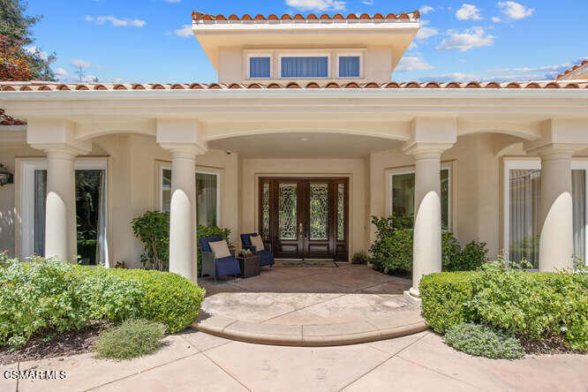
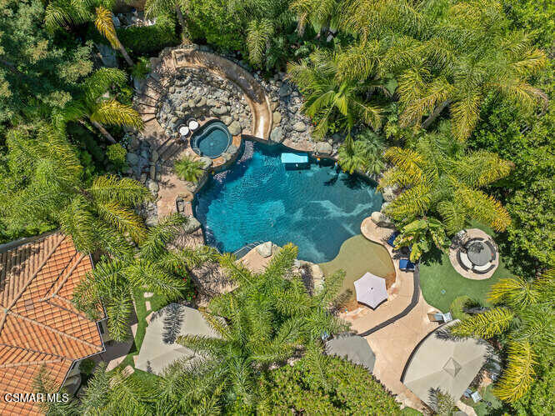
An extraordinary embodiment of sophisticated contemporary living is masterfully presented in this bespoke architectural marvel nestled with in the prestigious Carr Estates community. The home's striking, clean aesthetic is complemented by meticulously curated finishes, unmatched construction quality, and an unwavering attention to detail. An expansive open floor plan showcases luxurious hand-trowelled walls, elegant white oak European flooring, custom lighting features, and soaring 20-foot ceilings that create a breathtaking ambiance and seamless indoor / outdoor connectivity. Designed for modern elegance, the residence incorporates cutting-edge automation with Lutron solar shades and a state-of-the-art integrated Sonos sound system. The chef's kitchen stands out as a centerpiece of sophistication, refined finishes, high-end built-in appliances, custom cabinetry, and a generously sized kitchen. Outside, the property boasts expansive outdoor living spaces, anchored by a custom outdoor kitchen, a built-in gas firepit, and a luxurious in-ground pool and hot tub. The main-floor primary suite offers a true retreat, featuring a spa-like bath and a custom closet designed by Colorado Space Solutions, providing both luxury and convenience. The residence boasts a fully equipped Rogue Fitness gym and sauna, in addition to two main-floor home offices that cater to work-from-home needs. An upstairs guest suite or private sixth bedroom boasts a wet bar and a covered balcony. The expansive basement serves as an entertainer's dream, featuring a spacious recreation room with a wet bar, as well as ample room for gaming tables and other activities. Completing the lower level are 4 addtl bedrooms, 2 full bathrooms, a second laundry room, and abundant storage space. Situated on a generous corner lot, this remarkable home offers immediate access to local amenities, top-rated schools, and fine dining options, ensuring that residents enjoy an unparalleled lifestyle of luxury and convenience.

Ask a Local Expert

Property Highlights

Property Type
Residential
Property Sub Type
Single Family Residence
Architectural Style
Traditional
Bedrooms
6
Total Bathrooms
6
Living Area
5,603
Price / Sqft
$473
Acres
0.27
Year Built
2023
Condition
New Construction, Updated/Remo

Location

City/Township
Westminster
Direction Faces
East
Subdivision
Carr Estates
County
Adams

Property Details

Price
$2,650,000
Condition
New Construction, Updated/Remo
Property Type
Residential
Property Sub Type
Single Family Residence

Building

Structure Type
House
Levels
Two
Total Area
6,320

Community

Local Schools

Elementary School
Meridian
Middle School
Rocky Top
High School
Legacy
School District
Adams

Interior Features

Bedrooms and Bathrooms

Total Bathrooms
6
Bathrooms on Main Level
3
1/2 Bathrooms
1
3/4 Bathrooms
5
Bedrooms
6
Bedrooms on Main Level
1

Rooms and Basement

Has Basement
Yes
Basement Features
Finished, Full

Area and Spaces

Living Area
5,603
Above Grade Finished Area
3,383
Below Grade Finished Area
2,220

Appliances

Appliances
Bar Fridge, Dishwasher, Disposal, Double Oven, Dryer, Microwave, Range, Range Hood, Refrigerator, Smart Appliance(s), Tankless Water Heater, Washer, Wine Cooler

Interior Features

Interior Features
Breakfast Bar, Built-in Features, Ceiling Fan(s), Eat-in Kitchen, Entrance Foyer, High Ceilings, High Speed Internet, Kitchen Island, Open Floorplan, Pantry, Primary Suite, Quartz Counters, Radon Mitigation System, Sauna, Smart Light(s), Smart Thermostat, Smart Window Coverings, Smoke Free, Sound System, Hot Tub, Vaulted Ceiling(s), Walk-In Closet(s), Wet Bar, Wired for Data
Flooring
Carpet, Laminate, Tile
Laundry Features
Sink, In Unit
Window Features
Double Pane Windows, Egress Windows, Window Coverings, Window Treatments
Security Features
Carbon Monoxide Detector(s), Pool Alarm, Radon Detector, Security Entrance, Smart Locks, Smoke Detector(s), Video Doorbell
Fireplace Features
Gas, Great Room

Heating and Cooling

Heating Features
Forced Air, Natural Gas
Fireplaces
1

Building Details

Construction

Architectural Style
Traditional
Year Built
2023
Foundations
Slab, Structural

Materials

Construction Materials
Frame, Other, Rock, Stucco
Roof
Composition

Terms

Terms

Contingency
None
Ownership
Individual
Exclusions
Selle
Special Conditions
None
Special Terms
1031 Exchange, Cash, Conventional, FHA, Jumbo, VA Loan
Financing Options
Cash

Taxes

Tax

Tax (Annual)
$7,060

HOA

Has HOA
Yes
Association Fee
$150 Monthly
Association Ammenities
Park, Playground, Trail(s)
Association Fee Includes
Reserves, Maintenance Grounds, Snow Removal

Heating, Cooling & Utilities

Cooling Features
Central Air

Utilities

Utilities
Cable Available, Electricity Connected, Internet Access (Wired), Natural Gas Connected
Sewer
Public Sewer
Water Source
Public

Lot

Acres
0.27
Lot Size
11,731
Lot Size Area Sq Ft
11,731
Lot Features
Corner Lot, Landscaped, Level, Master Planned, Sprinklers In Front, Sprinklers In Rear

Exterior Features

Exterior Features
Dog Run, Fire Pit, Gas Valve, Private Yard, Spa/Hot Tub
Patio And Porch Features
Patio
Fencing
Full

Parking

Total Parking Spaces
4
Garage Capacity
4
Parking Features
Concrete, Dry Walled, Exterior Access Door, Finished Garage, Floor Coating, Insulated Garage, Oversized

Pool Features

Pool Features
Outdoor Pool, Private
Spa Features
Steam Room
Listed by , Berkshire Hathaway HomeServices Colorado Real Estate, LLC – Erie
Listing Data last updated 09/20/2026 05:00 pm
Get a Link to this Property: Copy To Clipboard
QR Code link to this property

Phone:
Connect with:

Payment Calculator

per month. fixed. % interest.
$
%
$
%
Principal & Interest
+ Home Insurance
+ Property Tax
+ HOA Fees
per month
Total interest paid over s will be:
All estimates and provided for informational purposes only. Actual amounts may vary. The output of the tool is not a loan offer or solicitation, nor is it financial or legal advice. Information, rates, programs and loan scenarios shown are for example only as of 20-Sep-2026 and are subject to change without notice. Interest rates provided by the St. Louis Federal Reserve Economic Data (FRED). All products are subject to credit and property approval. Not all products are available in all states or for all loan amounts. Other restrictions and limitations apply. Contact your preferred lender for the pricing associated with your specific transaction. Calculations are generated by Open Source mortgage calculation software tools using common mathematical formulas. All calculations should be independently verified.
Get Walk Score Content

Property History

Today
Property information last updated
82 days ago
Status Active. This is the date the listing was placed on market.
Cumulative Days on Market: 82 days (includes prior listings) · Currently listed since June 30, 2026. Data provided by the MLS.

Similar Properties