603-237-4760 contact@sunnvalley.com

Start of property details
Share this property:
5080 Alta Mesa Drive
Broomfield, CO 80023
FOR
SALE
$2,995,500
Active
5
Beds
5
Baths
4
Garage
5,780
Sqft
2.10
Acres
MLS# 2791264
Cumulative Days on Market: 474 · Includes prior listings · Currently listed since 06/03/25 · Data provided by the MLS.

Property Description

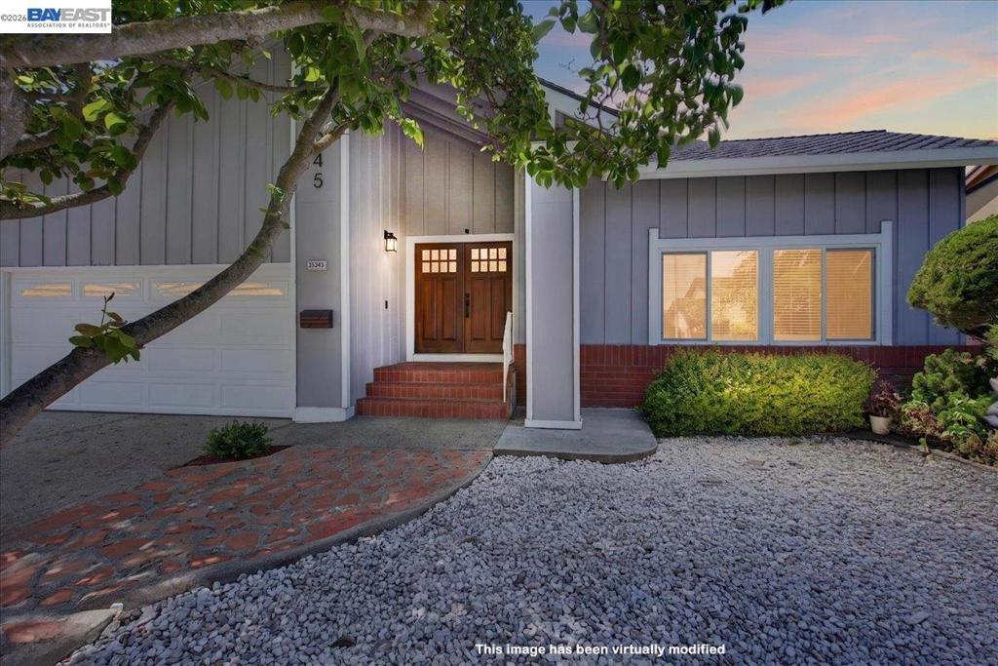
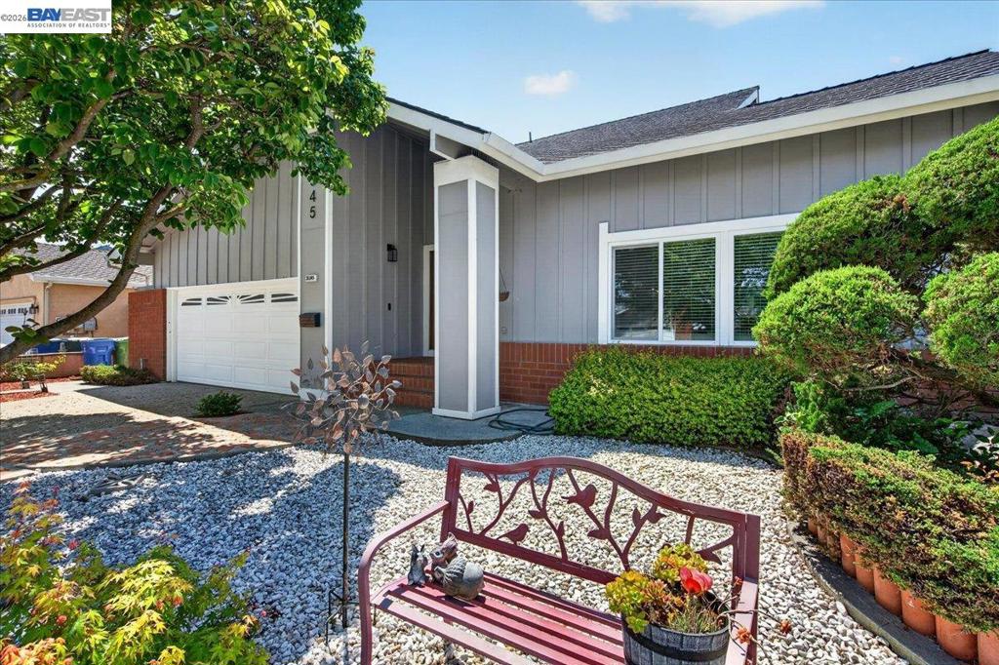
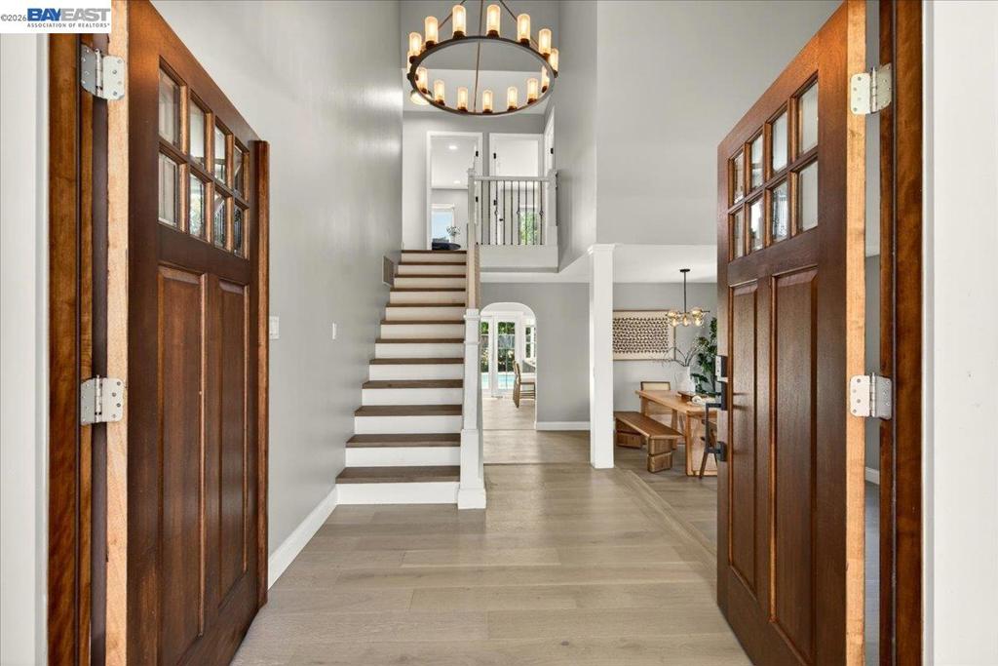
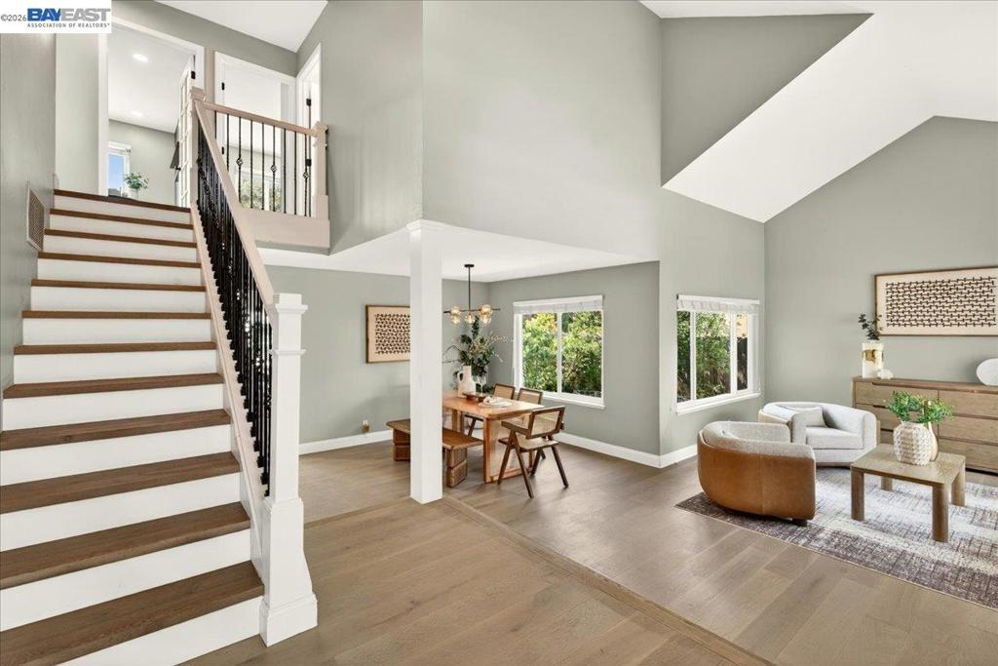
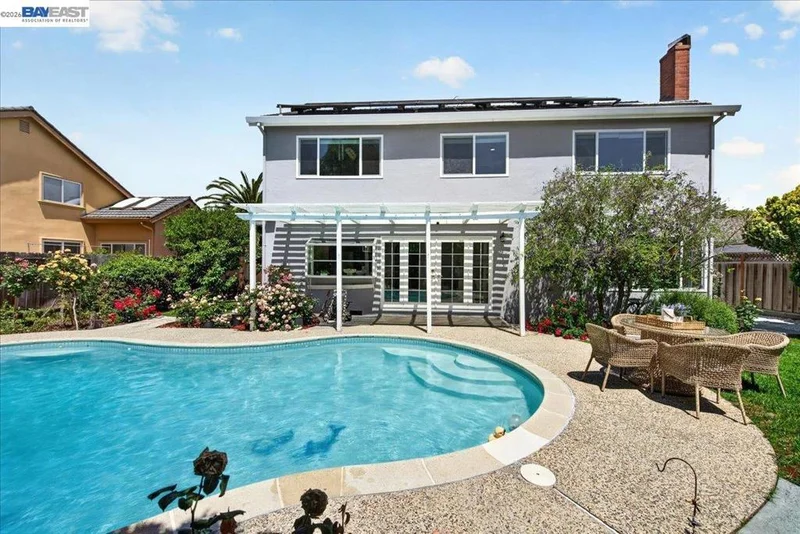
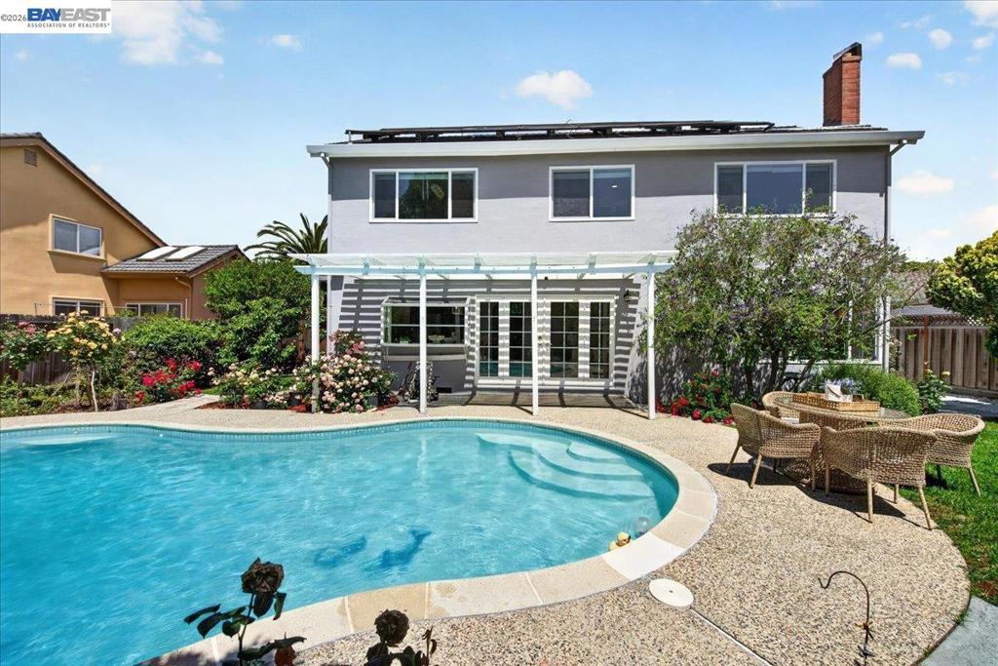
Placed within one of the region’s most prestigious neighborhoods, this remarkable Spruce Meadows estate rests gracefully on a sprawling two-acre lot revealing refined luxury amidst a backdrop of inspiring mountain vistas. Captivating from the moment you arrive, a circular driveway and two-story stone entrance set the tone for the home’s remarkable presence. The reimagined chef’s kitchen is an epicurean work of art featuring artisanal custom cabinets topped with contrasting white veined quartz, a commanding center island, marble backsplash, and state-of-the-art appliances including a six-burner Dacor range. The adjoining wet bar adds a social allure, while statement lighting casts a sophisticated glow adding a vibrant energy to the home’s central gathering space. A luminous dining nook with walls of windows and a tongue-and-groove ceiling invites an interplay of light and texture while the elegant formal dining room merges indoor and outdoor living expanding out onto a private stone courtyard for the ultimate dining experience. The two-story great room, anchored by a striking gas fireplace, boasts floor-to-ceiling windows that frame panoramic mountain views and a meticulously landscaped backyard oasis. Outside, a sparkling pool, hot tub, and multiple layers of patios and decks create a country club style retreat, perfect for entertaining or quiet reflection, surrounded by Colorado’s iconic beauty. Escape to the serenity of the elegant primary suite, where mountain views, an ambient fireplace, and an opulent bath with marble floors, a sculptural soaking tub, dual-head showers, and resplendent light fixtures create a destination of pure tranquility. Upstairs, four spacious bedrooms, three stylish baths, and a flexible loft ensure private and common spaces for everyone. The walk-out lower level is an entertainer’s haven with an impressive bar, expansive media area, billiards space with a fireplace, and a private bedroom suite. Bring your car collection and horses too!

Ask a Local Expert

Property Highlights

Property Type
Residential
Property Sub Type
Single Family Residence
Architectural Style
Mountain Contemporary
Bedrooms
5
Total Bathrooms
5
Living Area
5,780
Price / Sqft
$518
Acres
2.10
Year Built
2007
Condition
Updated/Remodeled

Location

City/Township
Broomfield
View
Mountain(s), Plains
Subdivision
Spruce Meadows
County
Broomfield
Zoning
A-1(A)

Property Details

Price
$2,995,500
Condition
Updated/Remodeled
Property Type
Residential
Property Sub Type
Single Family Residence

Building

Structure Type
House
Levels
Two
Total Area
5,780

Community

Local Schools

Elementary School
Meridian
Middle School
Rocky Top
High School
Legacy
School District
Adams

Interior Features

Bedrooms and Bathrooms

Total Bathrooms
5
Bathrooms on Main Level
1
Full Bathrooms
2
1/2 Bathrooms
1
3/4 Bathrooms
2
Bedrooms
5

Rooms and Basement

Has Basement
Yes
Basement Features
Exterior Entry, Finished, Full, Walk-Out Access

Area and Spaces

Living Area
5,780
Above Grade Finished Area
3,802
Below Grade Finished Area
1,978

Appliances

Appliances
Bar Fridge, Dishwasher, Disposal, Double Oven, Dryer, Microwave, Range, Range Hood, Refrigerator, Washer, Wine Cooler

Interior Features

Interior Features
Breakfast Bar, Built-in Features, Ceiling Fan(s), Eat-in Kitchen, Entrance Foyer, Five Piece Bath, High Ceilings, High Speed Internet, Jack & Jill Bathroom, Kitchen Island, Open Floorplan, Pantry, Primary Suite, Quartz Counters, Smoke Free, Hot Tub, T&G Ceilings, Vaulted Ceiling(s), Walk-In Closet(s), Wet Bar
Flooring
Carpet, Tile, Wood
Laundry Features
Sink
Window Features
Window Coverings
Security Features
Carbon Monoxide Detector(s), Smoke Detector(s), Video Doorbell
Fireplace Features
Basement, Gas, Great Room, Primary Bedroom

Heating and Cooling

Heating Features
Forced Air, Natural Gas
Fireplaces
3

Building Details

Construction

Architectural Style
Mountain Contemporary
Year Built
2007
Foundations
Slab, Structural

Materials

Construction Materials
Frame, Stone, Stucco
Roof
Concrete

Terms

Terms

Contingency
None
Ownership
Individual
Exclusions
Selle
Special Conditions
None
Special Terms
Cash, Conventional, Jumbo
Financing Options
Cash

Taxes

Tax

Tax (Annual)
$19,038

HOA

Has HOA
Yes
Association Fee
$1,000 Annually
Association Ammenities
Trail(s)

Heating, Cooling & Utilities

Cooling Features
Central Air

Utilities

Utilities
Cable Available, Electricity Connected, Natural Gas Connected, Phone Available
Sewer
Septic Tank
Water Source
Public

Lot

Acres
2.10
Lot Size
2.10
Lot Size Area Sq Ft
91,476
Lot Features
Corner Lot, Cul-De-Sac, Landscaped, Level, Master Planned, Sprinklers In Front, Sprinklers In Rear

Exterior Features

Exterior Features
Dog Run, Fire Pit, Gas Valve, Lighting, Private Yard, Spa/Hot Tub
Patio And Porch Features
Covered, Deck, Front Porch, Patio
Fencing
Full
For Horses
Yes

Parking

Total Parking Spaces
4
Garage Capacity
4
Parking Features
Circular Driveway, Concrete, Dry Walled, Finished Garage, Floor Coating, Insulated Garage, Lighted, Oversized, Storage

Pool Features

Pool Features
Outdoor Pool, Private
Listed by , Compass Colorado, LLC - Boulder
Listing Data last updated 09/20/2026 05:00 pm
Get a Link to this Property: Copy To Clipboard
QR Code link to this property

Phone:
Connect with:

Payment Calculator

per month. fixed. % interest.
$
%
$
%
Principal & Interest
+ Home Insurance
+ Property Tax
+ HOA Fees
per month
Total interest paid over s will be:
All estimates and provided for informational purposes only. Actual amounts may vary. The output of the tool is not a loan offer or solicitation, nor is it financial or legal advice. Information, rates, programs and loan scenarios shown are for example only as of 20-Sep-2026 and are subject to change without notice. Interest rates provided by the St. Louis Federal Reserve Economic Data (FRED). All products are subject to credit and property approval. Not all products are available in all states or for all loan amounts. Other restrictions and limitations apply. Contact your preferred lender for the pricing associated with your specific transaction. Calculations are generated by Open Source mortgage calculation software tools using common mathematical formulas. All calculations should be independently verified.
Get Walk Score Content

Property History

Today
Property information last updated
474 days ago
Status Active. This is the date the listing was placed on market.
Cumulative Days on Market: 474 days (includes prior listings) · Currently listed since June 3, 2025. Data provided by the MLS.

Similar Properties