603-237-4760 contact@sunnvalley.com

Start of property details
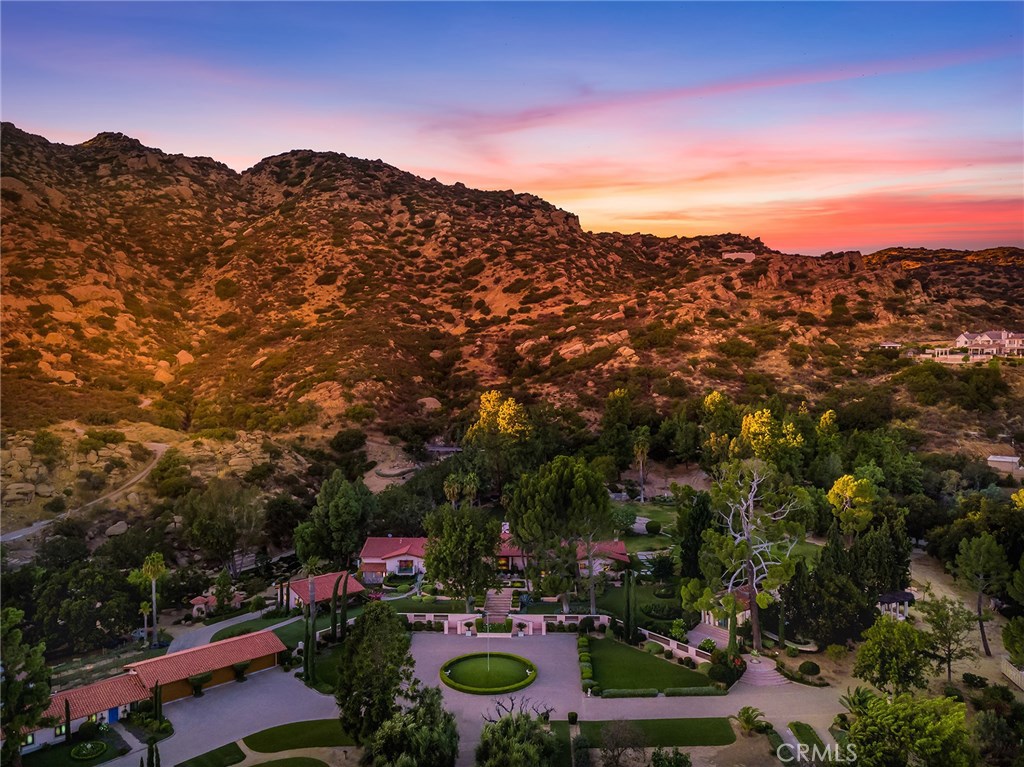
Share this property:
2369 E 38th Avenue
Westminster, CO 80023
Apr 2026
SOLD
$2,376,000
Sold Price
5
Beds
6
Baths
4
Garage
6,786
Sqft
0.55
Acres
MLS# 3530104
Cumulative Days on Market: 14 · Includes prior listings · Currently listed since 09/06/26 · Data provided by the MLS.

Property Description

Welcome to this exceptional ranch-style estate where luxury, space, and entertainment come together in one remarkable home. Situated on a huge lot with an expansive backyard, this property offers both privacy and incredible outdoor space for relaxing or entertaining.
Inside, you’ll find 5 spacious bedrooms and 6 bathrooms, with every bedroom featuring its own walk-in closet for ultimate comfort and convenience. The thoughtfully designed main level showcases soaring ceilings, expansive windows that flood the home with natural light, and all-new window coverings throughout. A private main-level office provides an ideal space for working from home, while built-in speakers enhance the ambiance throughout the home.
The fully finished lower level is an entertainer’s dream. Enjoy a state-of-the-art golf simulator designed for both right- and left-handed players, paired with a stunning projector system that allows you to watch movies, sports, or shows while you play. The system also supports baseball and soccer, creating a one-of-a-kind recreational experience right at home.
The lower level also features a beautifully appointed bar area complete with an ice maker, dishwasher, wine cooler, and two additional refrigerator drawers—perfect for hosting gatherings or unwinding in style.
Step outside to your private outdoor retreat featuring a built-in smoker and grill, ideal for elevated outdoor dining and entertaining. With a massive backyard and expansive lot, the property offers endless possibilities for outdoor enjoyment.
Combining elegant design, high-end amenities, and unparalleled entertainment features, this extraordinary home delivers a truly elevated living experience.

Ask a Local Expert

Property Highlights

Sold Price
2376000
Property Type
Residential
Property Sub Type
Single Family Residence
Architectural Style
Traditional
Bedrooms
5
Total Bathrooms
6
Living Area
6,047
Price / Sqft
$397
Acres
0.55
Year Built
2016

Location

City/Township
Westminster
Subdivision
Huntington Trails
County
Adams

Property Details

Price
$2,400,000
Sold Price
2376000
Property Type
Residential
Property Sub Type
Single Family Residence

Building

Structure Type
House
Levels
One
Total Area
6,786

Community

Local Schools

Elementary School
Meridian
Middle School
Rocky Top
High School
Legacy
School District
Adams

Interior Features

Bedrooms and Bathrooms

Total Bathrooms
6
Bathrooms on Main Level
4
Full Bathrooms
4
1/2 Bathrooms
1
3/4 Bathrooms
1
Bedrooms
5
Bedrooms on Main Level
3

Rooms and Basement

Has Basement
Yes
Basement Features
Finished

Area and Spaces

Living Area
6,047
Above Grade Finished Area
3,393
Below Grade Finished Area
2,654

Appliances

Appliances
Dishwasher, Disposal, Microwave, Oven, Range Hood, Self Cleaning Oven

Interior Features

Interior Features
Breakfast Bar, Built-in Features, Eat-in Kitchen, Five Piece Bath, Granite Counters, High Ceilings, High Speed Internet, Jack & Jill Bathroom, Kitchen Island, Open Floorplan, Pantry, Primary Suite, Vaulted Ceiling(s), Walk-In Closet(s), Wired for Data
Flooring
Carpet, Tile, Wood
Security Features
Smoke Detector(s)
Fireplace Features
Bedroom, Gas, Gas Log, Living Room

Heating and Cooling

Heating Features
Forced Air, Natural Gas
Fireplaces
2

Building Details

Construction

Architectural Style
Traditional
Year Built
2016

Materials

Construction Materials
Brick
Roof
Concrete

Terms

Terms

Contingency
None
Ownership
Individual
Exclusions
Selle
Special Conditions
None
Special Terms
Cash, Conventional
Financing Options
Conve

Taxes

Tax

Tax (Annual)
$15,666

HOA

Has HOA
Yes
Association Fee
$179
Association Ammenities
Clubhouse, Pool
Association Fee Includes
Maintenance Grounds

Heating, Cooling & Utilities

Cooling Features
Central Air

Utilities

Utilities
Cable Available, Electricity Connected, Natural Gas Connected
Sewer
Public Sewer
Water Source
Public

Lot

Acres
0.55
Lot Size
24,053
Lot Size Area Sq Ft
24,053
Lot Features
Landscaped, Sprinklers In Front, Sprinklers In Rear

Exterior Features

Exterior Features
Barbecue, Lighting, Private Yard
Patio And Porch Features
Covered, Deck, Patio
Fencing
Full

Parking

Total Parking Spaces
4
Garage Capacity
4
Parking Features
Finished Garage, Floor Coating
Listed by , LIV Sotheby's International Realty
Listing Data last updated 09/20/2026 05:00 pm
Get a Link to this Property: Copy To Clipboard
QR Code link to this property

Phone:
Connect with:

Payment Calculator

per month. fixed. % interest.
$
%
$
%
Principal & Interest
+ Home Insurance
+ Property Tax
+ HOA Fees
per month
Total interest paid over s will be:
All estimates and provided for informational purposes only. Actual amounts may vary. The output of the tool is not a loan offer or solicitation, nor is it financial or legal advice. Information, rates, programs and loan scenarios shown are for example only as of 20-Sep-2026 and are subject to change without notice. Interest rates provided by the St. Louis Federal Reserve Economic Data (FRED). All products are subject to credit and property approval. Not all products are available in all states or for all loan amounts. Other restrictions and limitations apply. Contact your preferred lender for the pricing associated with your specific transaction. Calculations are generated by Open Source mortgage calculation software tools using common mathematical formulas. All calculations should be independently verified.
Get Walk Score Content

Property History

Today
Property information last updated
14 days ago
Status Active. This is the date the listing was placed on market.
153 days ago
Date Sold
Cumulative Days on Market: 14 days (includes prior listings) · Currently listed since September 6, 2026. Data provided by the MLS.

Similar Properties